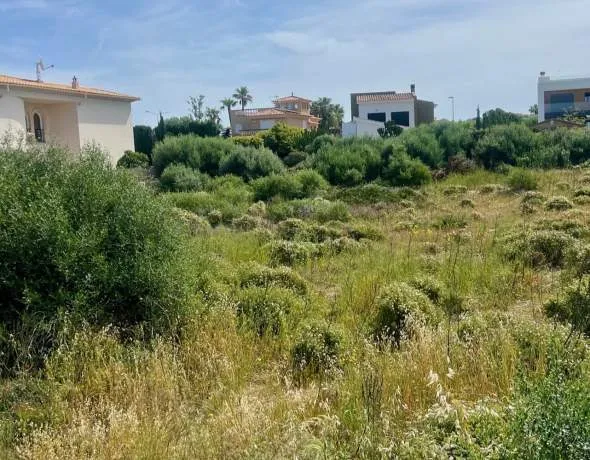
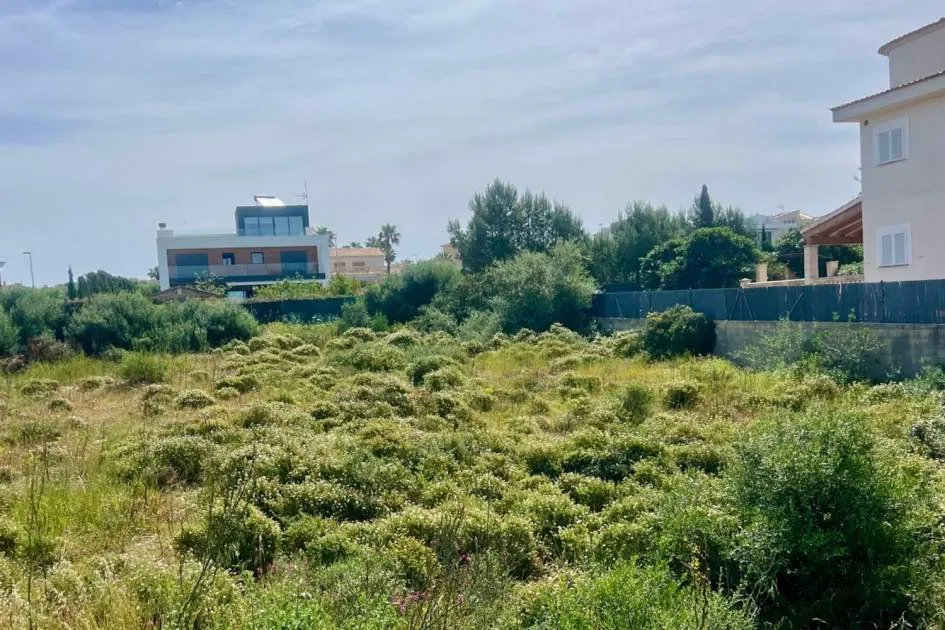
The building plot on the 2nd sea line covers an area of 1,034 sqm and may be built on with a detached house with 2 floors and a living area of approx. 258 sqm as well as a swimming pool and a garage in the basement. The buildings on the opposite side of the street (1st sea line) may not be multi-storey, which guarantees the new owners of this plot an unobstructed and magnificent view of the bay of Palma.
The license for this building application has expired in the meantime and must therefore be reapplied for.
The project, which has already been drawn up and paid for, envisages a villa with the following layout: Outside: covered terrace, first floor with a spacious living and dining area and open kitchen, a bedroom and a guest bathroom. On the upper floor there are two further spacious bedrooms, each with its own bathroom and leading to a large terrace. There is also a roof terrace, which can be accessed from the 1st floor via an external staircase. A basement with an underground garage, a pantry and a technical room complete the project.
Sa Torre is located on the south coast of Majorca and belongs to the municipality of Llucmajor. The airport is approx. 20 minutes away by car. Shopping facilities, restaurants, the Maioris golf club… everything is open here all year round, the village is connected to public transport with a bus line to Palma. Sa Torre, like the neighboring villages of Bahia Grande and Puig de Ros, is known as the best location for spectacular sunsets.